


+17202619979
Home303



Courtesy of Redfin Corporation . dallas.dyer@redfin.com,720-990-1883
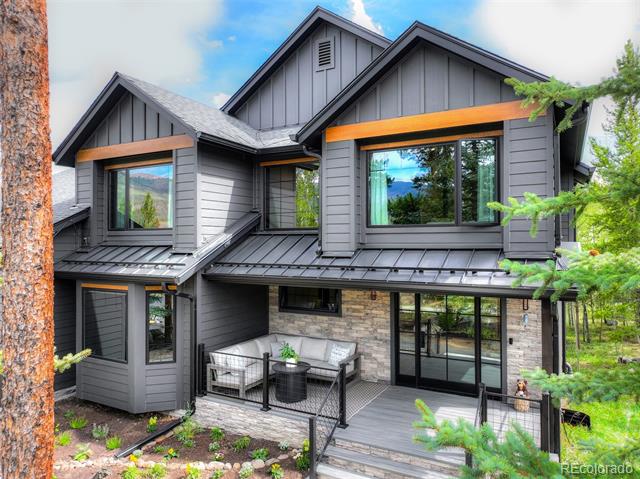
Selling Office: Deborah Hurt Shoop.Completely rebuilt from the studs out, this 5-bedroom, 4-bath home in Eagle Nest Subdivision delivers true new-construction living in an established, tree-lined mountain setting. Every system, surface & finish has been replaced, including insulation, siding, windows, drywall, electrical & interiors throughout — all selected for longevity & zero exterior maintenance. Extensive new landscaping, fresh ground cover, mature trees & custom commercial steel front & back doors create a striking first impression. The home unfolds with wide LVP flooring & oversized black-framed windows that draw in natural light, while a custom wide iron staircase entry immediately establishes scale & refinement. In the kitchen, a waterfall-edge island anchors the space, complemented by Sub-Zero & Wolf appliances, shaker cabinetry with matte black hardware & a clean subway tile backsplash. The great room flaunts vaulted ceilings, a floor-to-ceiling stacked stone fireplace & expansive glass doors opening to an oversized private rear deck with a custom iron & glass door for seamless indoor-outdoor living. The primary suite feels like a retreat, with a freestanding soaking tub, a generous double vanity & a statement chandelier that adds a soft designer finish. The centerpiece is an oversized steam shower finished in imported custom tile, a design carried consistently throughout all bathrooms for a cohesive, elevated feel. The walk-out lower level expands the home with a fully finished guest suite featuring its own kitchen, bedroom, living room, private laundry & bonus room. A private infrared sauna & oversized hot tub complete the space, offering a true wellness retreat without leaving home. The 3-car garage is outfitted with overhead bike storage, full-wall shelving, a workbench, a new 400-amp electrical panel & EV-ready power. Just minutes to walking trails, bike paths, Blue River access & 20 minutes to Keystone, Breckenridge, Arapahoe Basin & Copper Mountain.

The content relating to real estate for sale in this Web site comes in part from the Internet Data eXchange (“IDX”) program of METROLIST, INC., DBA RECOLORADO® Real estate listings held by brokers other than Home303 are marked with the IDX Logo. This information is being provided for the consumers’ personal, non-commercial use and may not be used for any other purpose. All information subject to change and should be independently verified. IDX Terms and Conditions

/u.realgeeks.media/home303/logo-combined-be.png)